Step Free Entry Ideas for Easier Everyday Access at Home

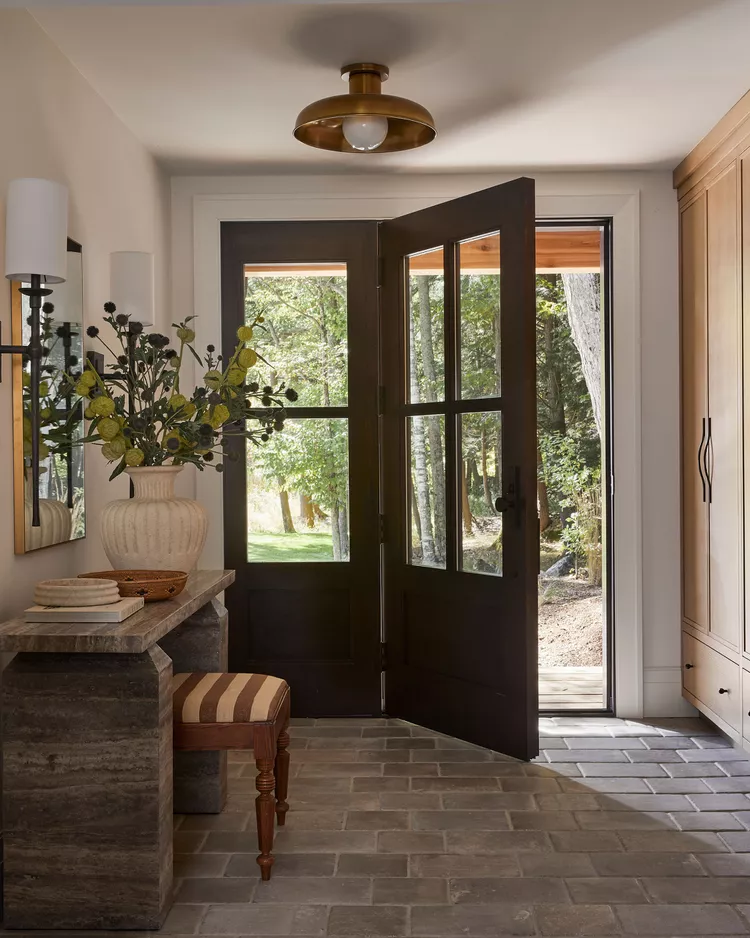
A step-free entrance can make a home easier to use for children, older adults, wheelchair users, people carrying groceries, and anyone dealing with temporary mobility limits. Good step-free entry ideas remove unnecessary height changes without making an entrance feel clinical. The strongest designs combine a gentle approach, firm surfaces, sensible drainage, and enough clear space around the door.
Start With the Route to the Door
A smooth entrance begins well before the threshold. Look at the route from the driveway, sidewalk, parking area, or garage and identify abrupt level changes. A continuous walkway often works better than solving several individual steps with small ramps.
People researching broader housing improvements may encounter property planning resources while comparing ideas, but actual dimensions should be based on the specific home and local requirements. Surface stability matters as much as slope. Loose gravel, uneven stones, and badly cracked concrete can make an otherwise step-free route difficult to use.
Give People Room to Approach Naturally
Avoid forcing the pathway into tight turns immediately before the doorway. A wider approach offers more flexibility for wheelchairs, walkers, strollers, carts, and people carrying bulky items.
Blend a Gentle Slope Into the Landscape
A long gradual rise can look more natural than a short, obvious ramp. Where space allows, landscaping can help absorb changes in elevation so the entrance feels integrated into the front yard.
Broader research into outdoor land ideas may sit alongside architectural references when homeowners consider how exterior spaces connect. Planting beds, retaining edges, and curved pathways can visually soften an accessible route without narrowing the usable walking surface.
| Entry Feature | Practical Benefit | Point to Check |
|---|---|---|
| Gradual walkway | Easier rolling and walking | Enough available distance |
| Level landing | Stable door access | Clear turning space |
| Firm paving | Better footing | Drainage and cracking |
| Low threshold | Fewer trip points | Weather sealing |
Pay Attention to the Door Threshold
Removing the exterior step only solves part of the problem. A raised threshold can still catch wheels, walkers, or toes. Low-profile threshold systems can create a smoother transition while helping the doorway remain weather resistant.
Exterior improvements also need to work visually with the surrounding yard. Browsing landscape design references alongside product specifications can help generate ideas, although technical decisions should rely on suitable building materials and local construction requirements.
Good drainage deserves special attention here. A completely flat transition can allow rainwater to move toward the interior if grading, channels, overhangs, and seals aren’t planned correctly.
Make the Entrance Easier to Operate
Step-free access works best when the door itself is simple to use. Consider a generous landing that allows someone to stand beside the door rather than directly in its swing path.
Lighting also affects usability. Bright, evenly distributed exterior lighting makes surface changes easier to see at night. Door hardware should be positioned where it can be reached without awkward stretching.
Where Step-Free Designs Can Go Wrong
One mistake is assuming that eliminating a visible step automatically creates an accessible entrance. A steep improvised ramp may be harder to use than the original step, while polished paving can become slippery when wet.
Drainage problems are another hidden issue. Lowering a threshold without considering rainfall can direct water toward the door. The entrance should be treated as one connected system: pathway, slope, landing, threshold, doorway, lighting, and water control.
Frequently Asked Questions
Can a step-free entrance still look traditional?
Yes. Gradual paths, matching paving materials, landscaped edges, porches, and carefully detailed thresholds can preserve a traditional appearance. Accessibility features don’t have to dominate the visual design.
Is a ramp always necessary for step-free entry?
No. Some properties can use grading to create a naturally sloped walkway that reaches the doorway without a separate ramp structure. Available distance and existing ground levels determine what is practical.
Which entrance should become step free first?
Choose the entrance that connects most conveniently with parking and the main living areas. A side or garage entrance may sometimes be easier to adapt than the formal front door.
Build the Route as One Complete System
The best entrance is one people can use without thinking about every surface change. Start with the entire travel route rather than focusing only on the doorstep. Check slope, landing space, threshold height, drainage, traction, and lighting together. Thoughtful step-free entry ideas can make everyday movement easier while still fitting naturally into the architecture of the home.