Archway Design Ideas for Adding Character Between Rooms

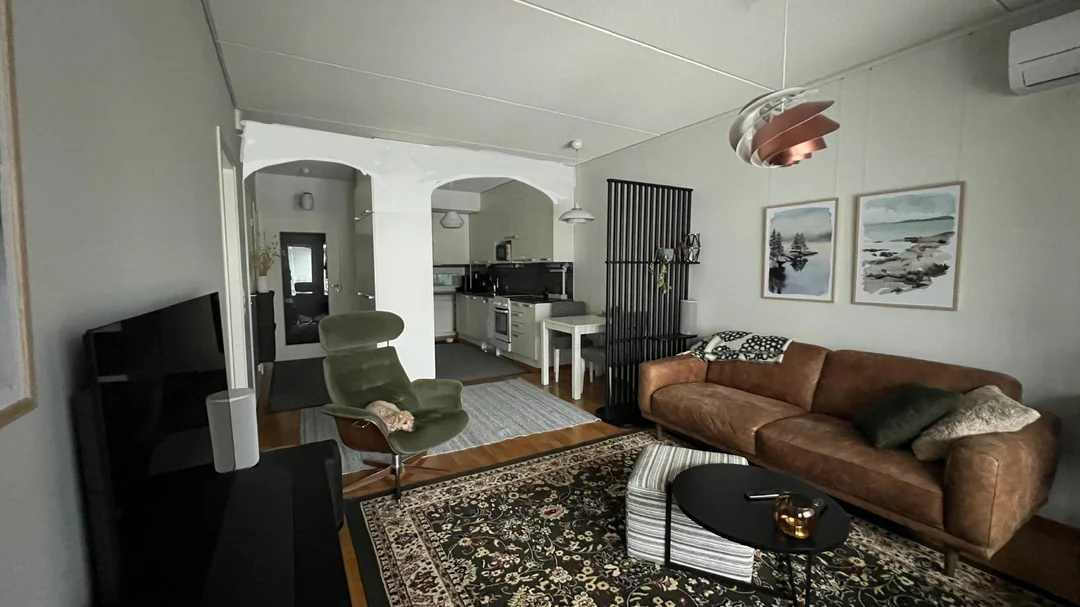
An archway can turn an ordinary opening into a design feature without adding a door or closing off the room. The strongest archway design ideas balance shape, proportion, trim, wall color, and surrounding furniture so the transition feels connected to both spaces rather than treated as an isolated decoration.
Choose an Arch Shape That Fits the Architecture
Rounded arches create a softer transition and tend to work well in Mediterranean, Spanish, traditional, and relaxed contemporary interiors. A shallow segmental arch feels less formal, while a taller semicircular opening makes the architectural detail more noticeable.
Square rooms don’t automatically require square openings. Curves can provide useful contrast when the surrounding architecture contains straight cabinetry, rectangular windows, or sharply defined furniture.
Pay Attention to the Opening Height
A low arch can feel heavy if the curve begins too far below the ceiling. Keeping enough vertical clearance around the opening helps preserve sightlines while allowing the curved top to remain visible.
Use Trim to Give the Opening More Definition
Trim can transform a plain drywall arch into a stronger architectural statement. Narrow profiles suit restrained interiors, while wider casings can make the transition feel more traditional or substantial.
Homeowners exploring interior design perspectives can compare how molding, wall treatments, flooring, and furniture interact across adjoining rooms. The important point is continuity: arch trim should relate to nearby baseboards, window casings, or crown molding rather than becoming an unrelated detail.
Connect the Archway With a Focal Point
An arch becomes more effective when it frames something worth seeing. That might be a dining table, artwork, window, console, pendant light, or fireplace positioned in the next room.
Ideas drawn from fireplace-centered interiors can be useful when an opening provides a direct view toward a hearth or feature wall. Aligning the visual center of the arch with the feature beyond it creates depth and makes both rooms feel intentionally connected.
| Design Choice | Visual Effect | Works Well With |
|---|---|---|
| Rounded arch | Soft, traditional | Warm interiors |
| Shallow curve | Subtle, relaxed | Transitional rooms |
| Trimmed arch | More architectural | Classic millwork |
Carry Materials Between Both Rooms
Flooring is one of the simplest ways to strengthen continuity through an archway. Continuous wood, stone, or tile makes the opening feel like a natural transition instead of a hard boundary.
Looking at broader home design context can also help when interior changes need to relate to the architectural language of the entire house. Repeating materials, finishes, or recognizable shapes gives the arch a reason to exist beyond decoration.
Color can perform the same job. Matching walls keep the transition quiet, while a contrasting color inside the arch reveals its depth.
Mistakes That Can Make an Arch Feel Forced
Adding an arch simply because an opening looks plain can backfire. A decorative Mediterranean-style curve may feel disconnected in a strongly minimalist interior unless other elements support it.
Proportion matters as much as style. An oversized curve can visually lower a small room, while heavy molding may overwhelm a narrow passage. Avoid crowding the opening with tall furniture, large artwork, or pendant fixtures that compete with its outline. The arch should clarify the transition, not make movement between rooms feel visually busy.
Frequently Asked Questions
Can you add an archway to an existing doorway?
Often, yes. Many rectangular openings can be reshaped with framing and drywall, although structural conditions should be checked before changing walls or headers.
Should archway trim match window trim?
Matching trim is a dependable approach, especially in traditional interiors. A simpler profile can also work if the arch is meant to feel quieter than surrounding windows and doors.
Do archways make rooms look smaller?
Not necessarily. A wide arch can preserve openness while defining separate zones. Low, narrow, or heavily trimmed arches are more likely to make compact spaces feel constrained.
Make the Transition Part of the Room
Treat the opening as architecture rather than an accessory added at the end of decorating. Start with proportion, decide how strongly the curve should stand out, and then connect it to nearby trim, flooring, color, and sightlines. A well-planned archway gives two rooms separate identities while still making the movement between them feel natural.